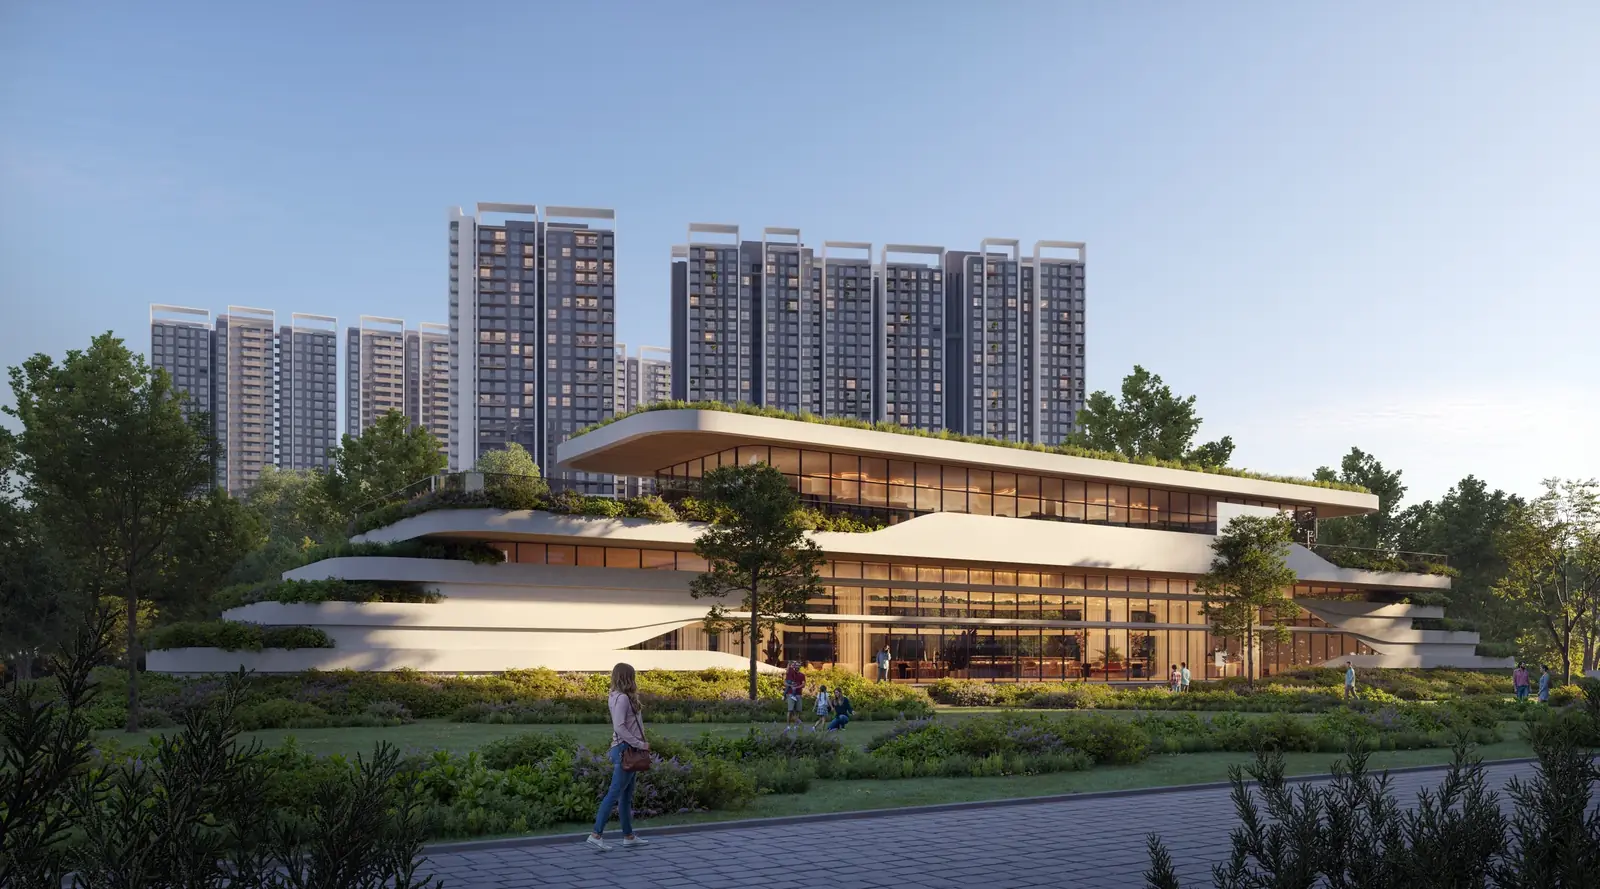
WELCOME TO
ABHEE CITY URBAN GLENN
Varthur–Sarjapur Main Road, Gunjur (Hegondanahalli), East Bangalore
Get an instant call back
Expert Opinions
What stands out about Abhee City Urban Glenn
Abhee City Urban Glenn is on Sarjapur–Whitefield Main Road in Gunjur, next to Greenwood High School and behind Abhee Celestial City. The builder lists Greenwood High 2 minutes away, Oakridge and TISB 3 minutes, Wipro SEZ 13 minutes and RGA Tech Park 16 minutes.
A 45-acre township with BDA and RERA approvals: 14 towers of 2B+G+35 and 2,600+ apartments, developed in phases, with 85% open space. Four Scottish-named clubhouses of 1.5 lakh sq.ft and a 3-acre golf course, with 150+ amenities.
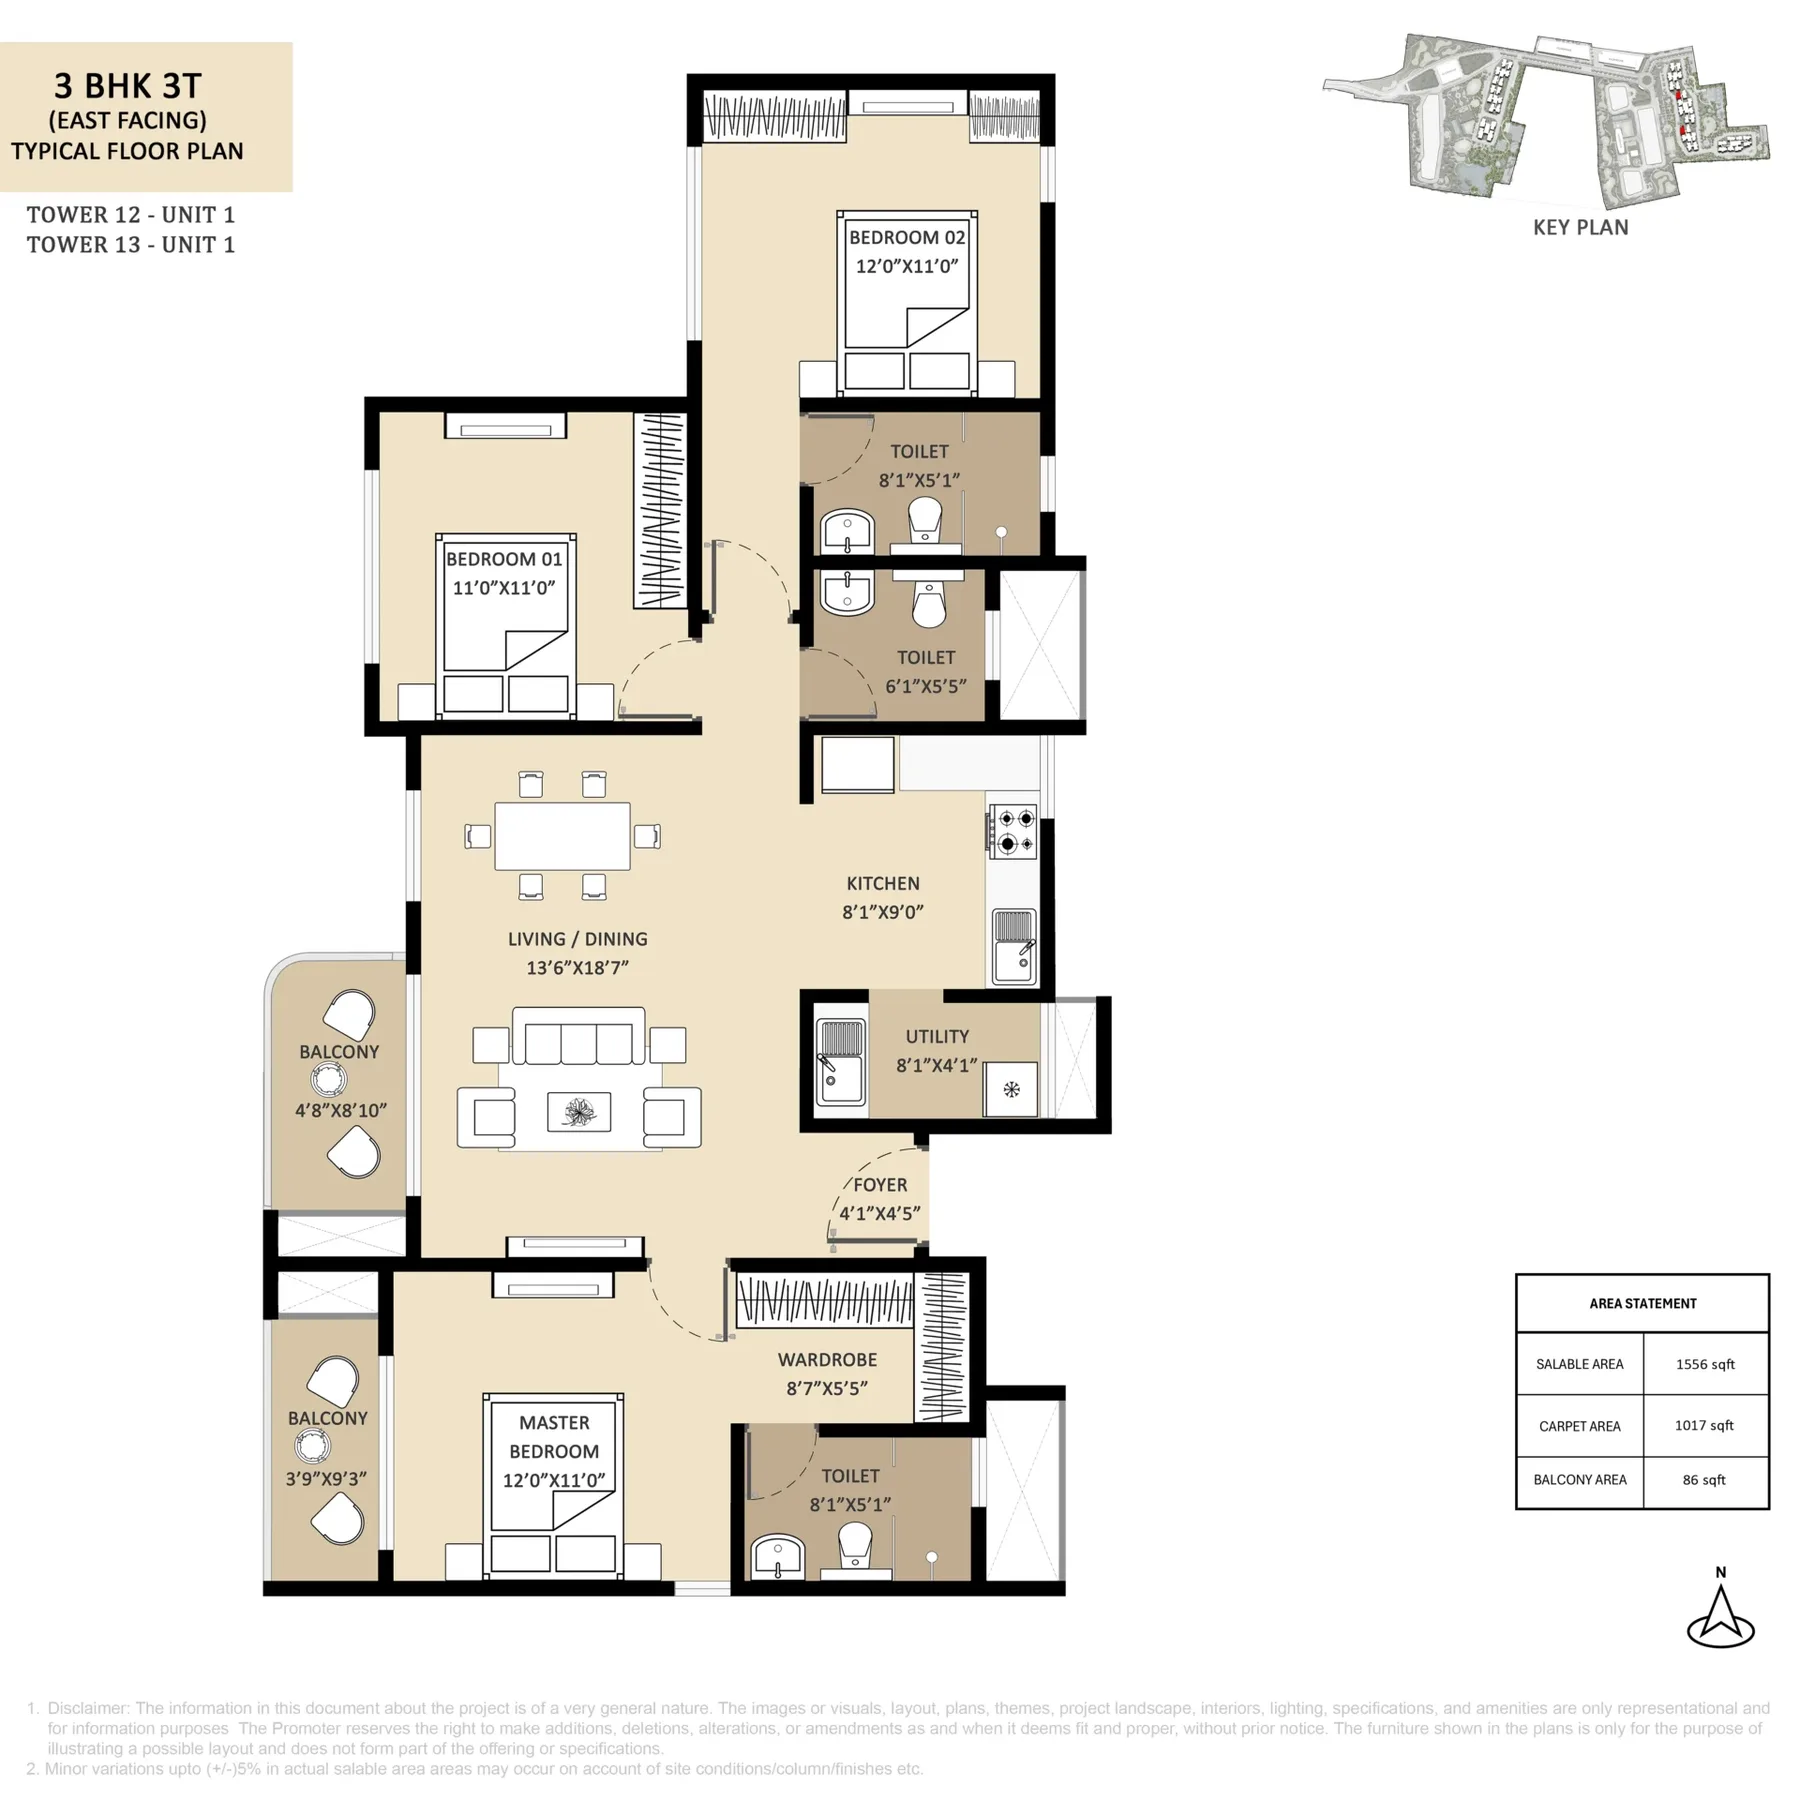
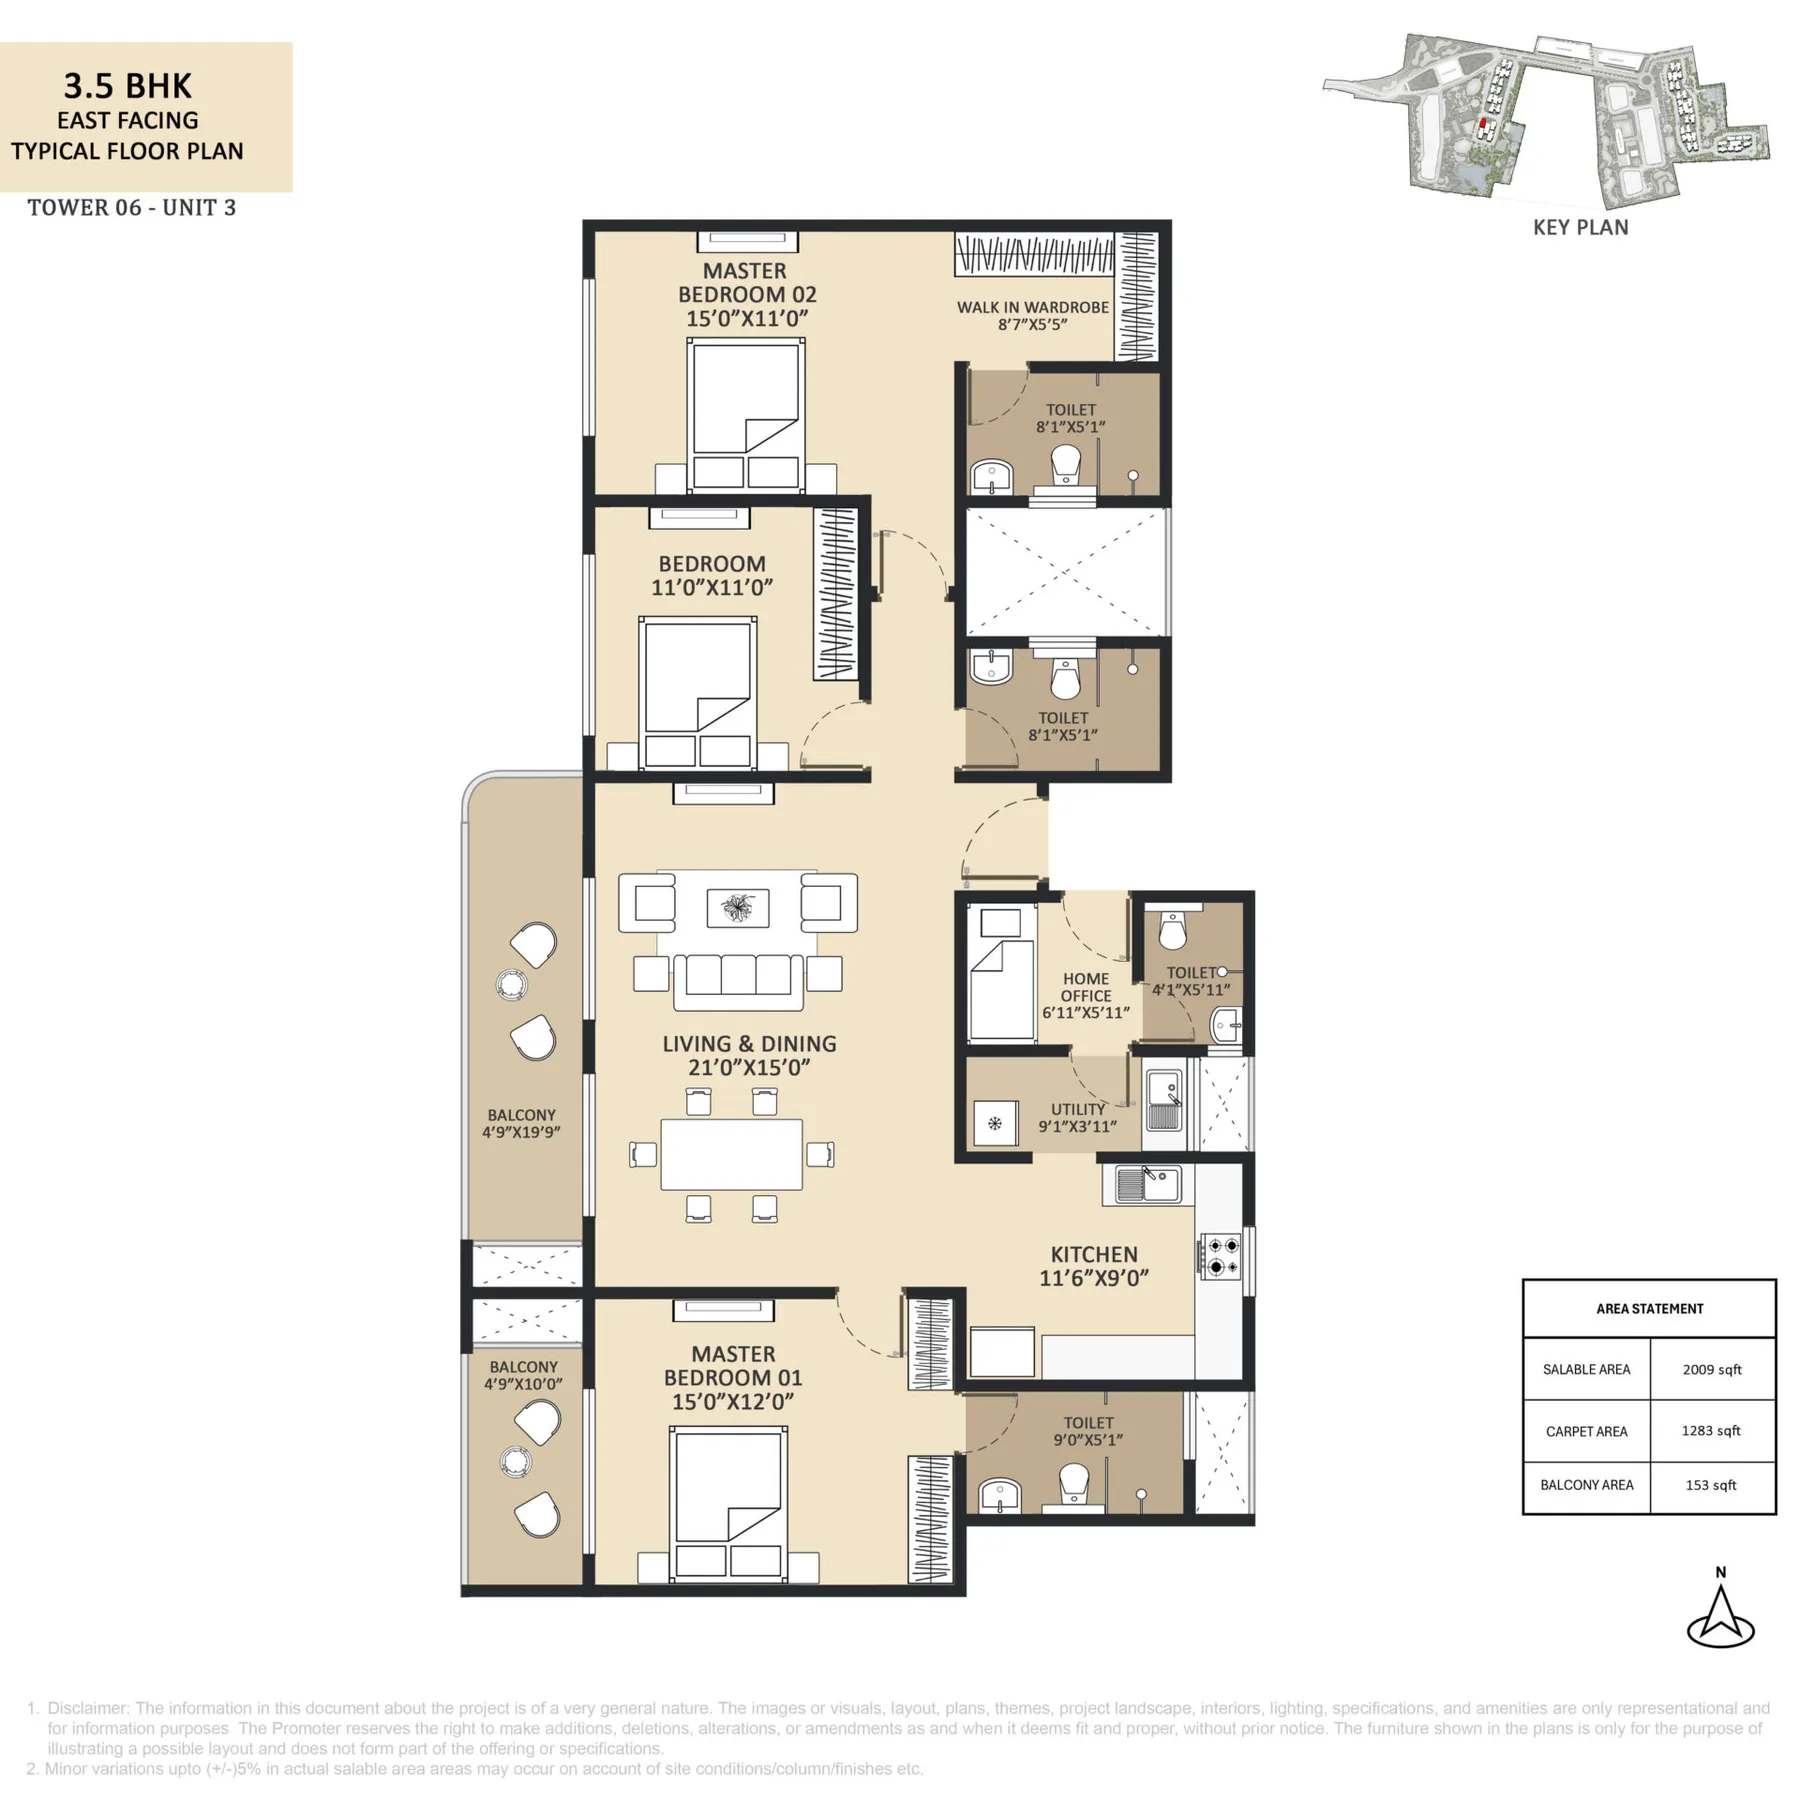
For families who want township living near the Sarjapur and Whitefield office corridors: 2 BHK of 1,183 sq.ft, 3 BHK from 1,453 to 1,703 sq.ft, and 3.5 and 4.5 BHK homes with a maid's room up to 2,553 sq.ft.
CONFIGURATIONS
2, 3, 3.5
& 4.5 BHK
TOWNSHIP
45 Acres
TOTAL
HOMES
2,600+
TOWERS
14 Towers
2B+G+35
CLUB
HOUSES
4 · 1.5 Lakh
sq.ft
OPEN
SPACE
85%
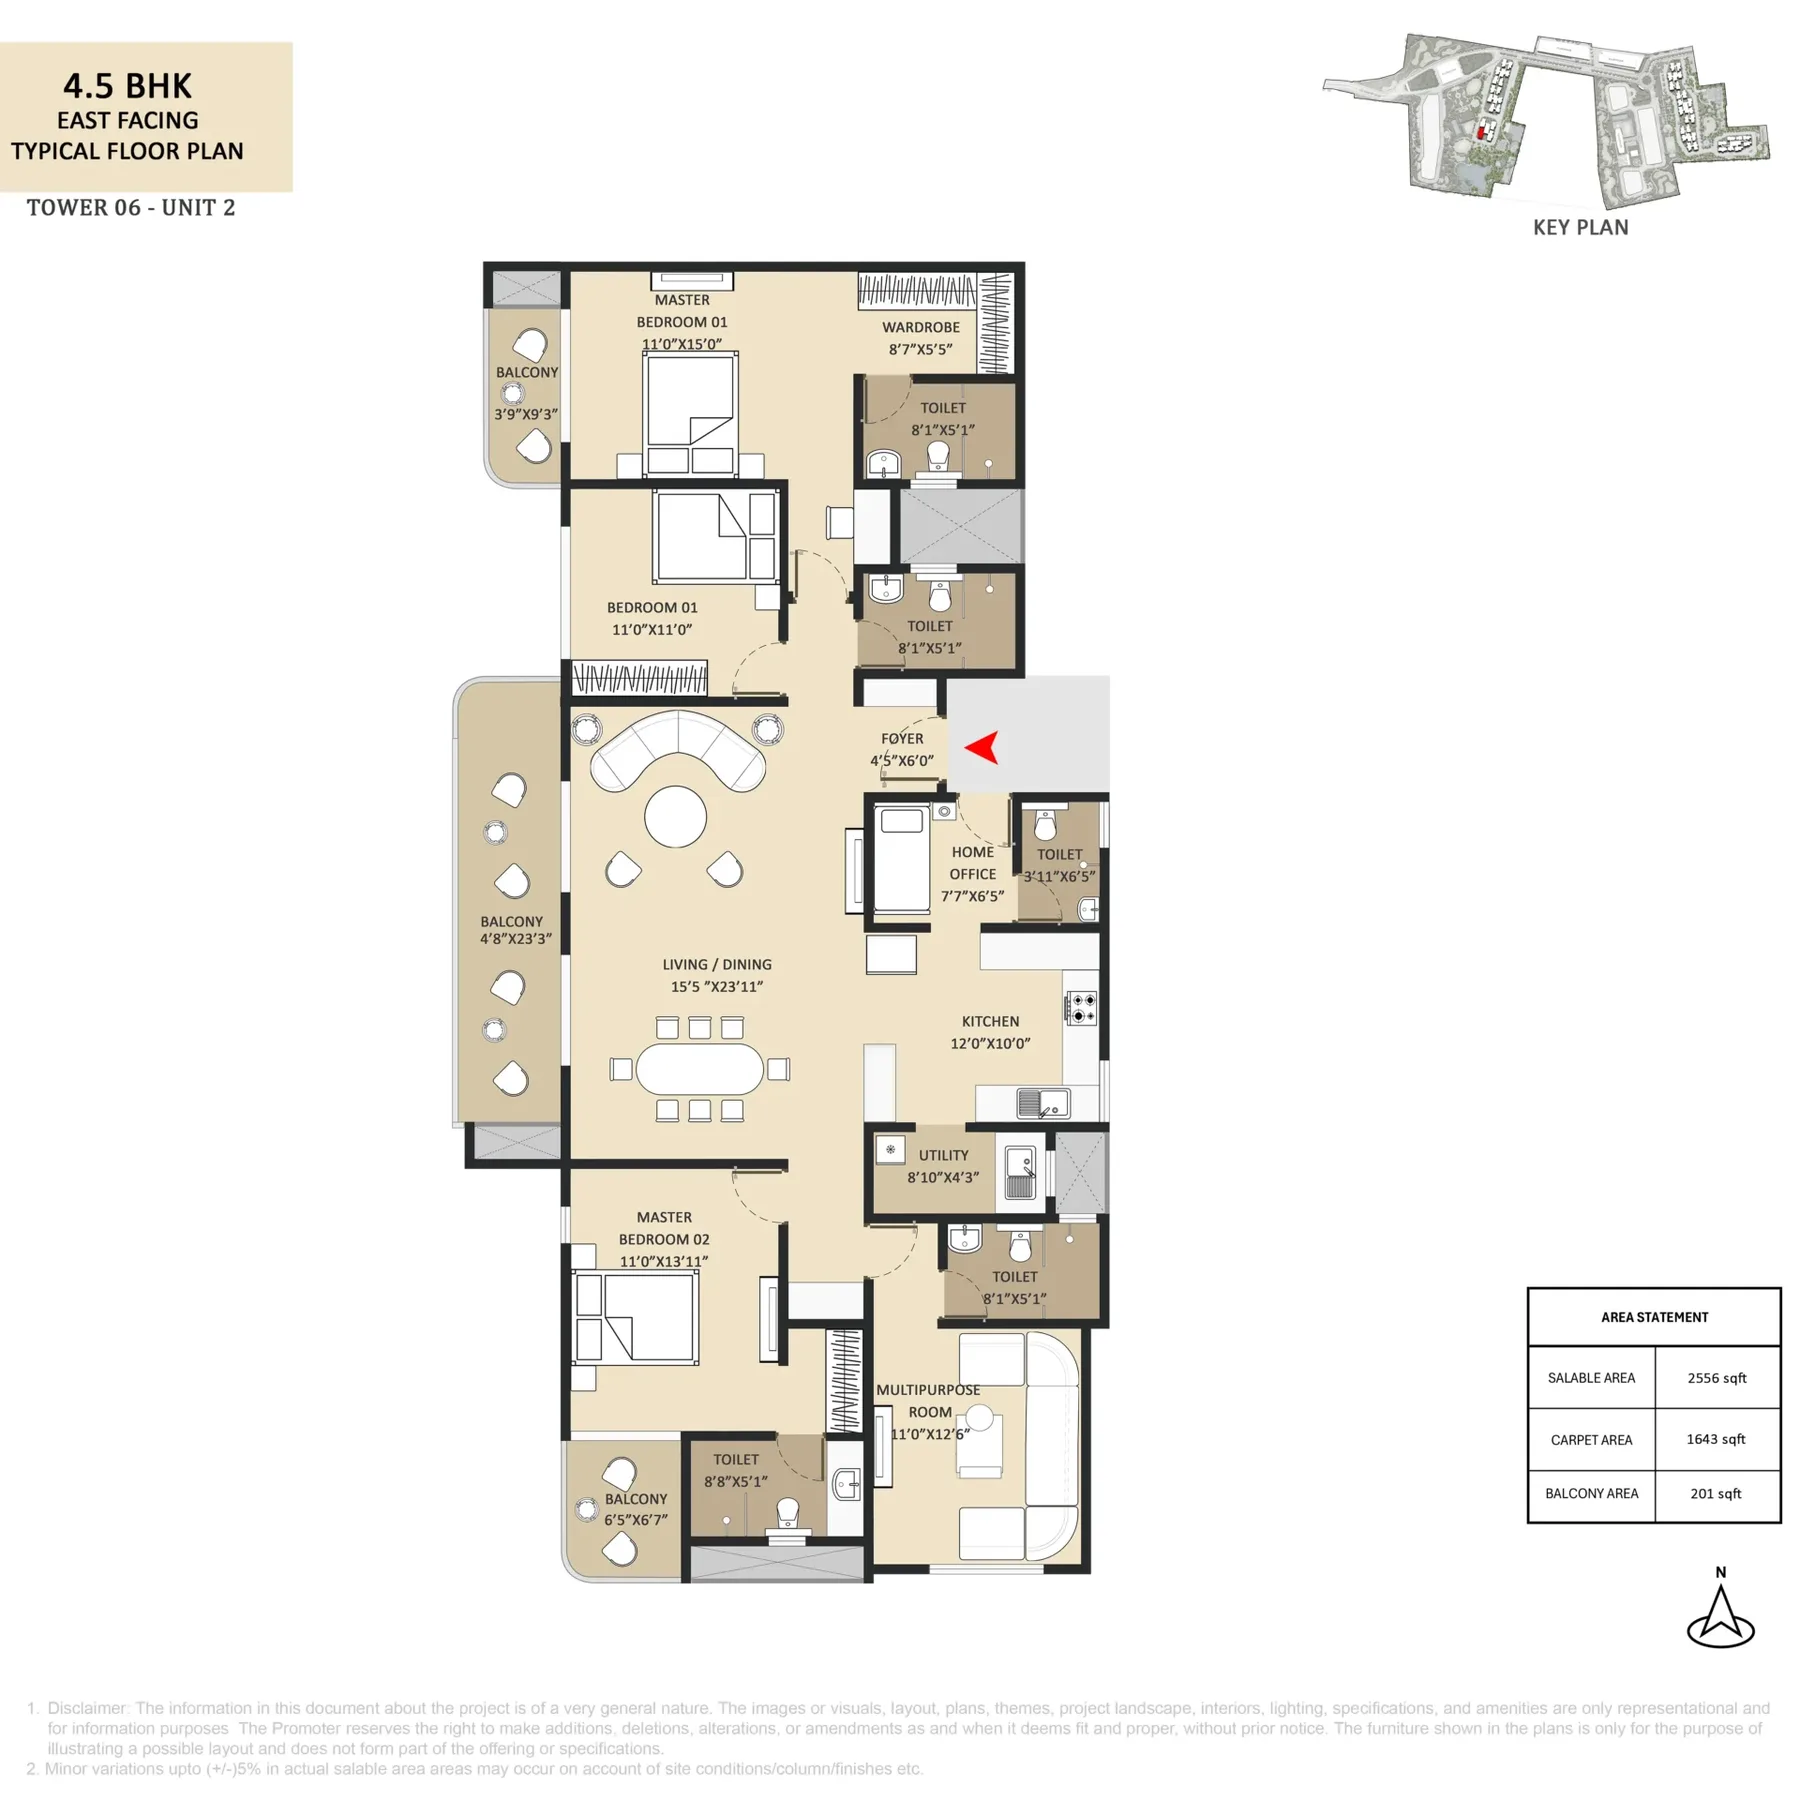
Floor Plans
Typical unit plans from the builder's drawings
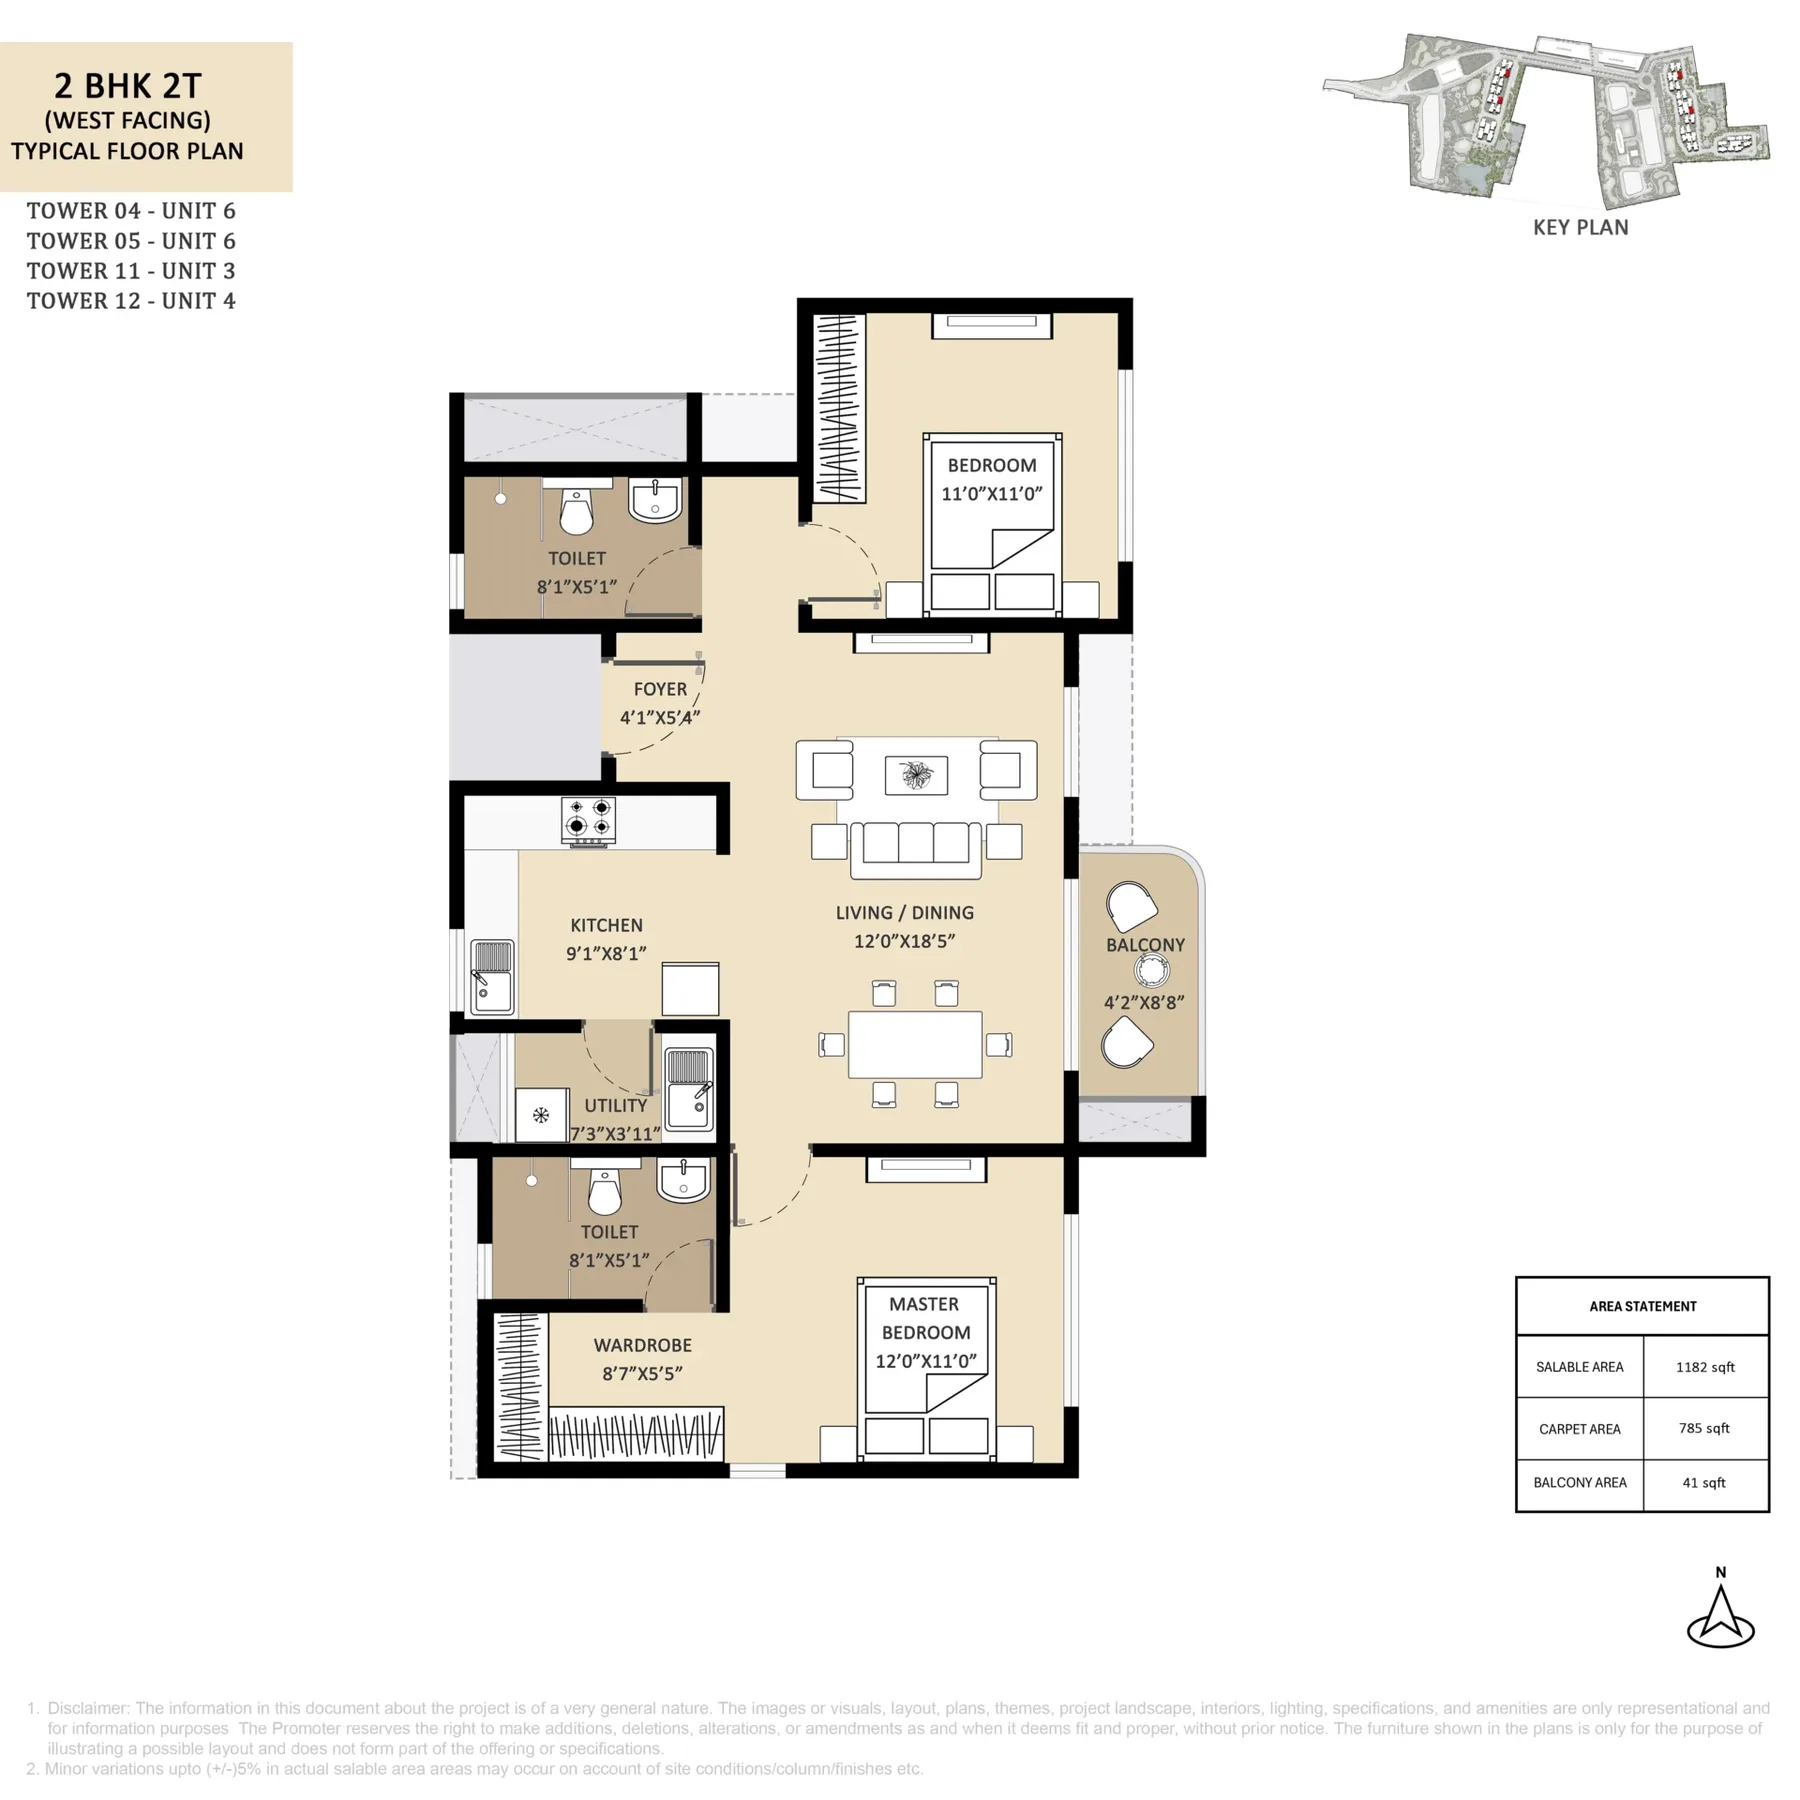
2 BHK 2T — 1,183 sq.ft
Full-resolution plans sent on WhatsApp
Specifications
From the builder's published township plan. Ask us for the builder's unit specification schedule.
Township
45+ acre master plan approved by BDA and RERA: 14 residential towers, 2,600+ apartments, 85% open space, UDS 29%.
Structure
Two basements + ground + 35 floors.
Clubhouses
Four clubhouses — Inverness (wellness), Glasgow (sports), Edinburgh and St Andrews — 1.5 lakh sq.ft combined, with 150+ amenities.
Golf & Open Space
A 3-acre private golf course within a township planned around open space.
Wellness
Wellness and therapy pools, cold plunge, steam and sauna, hamam, flotation and snow rooms, spa and longevity bar.
Sports
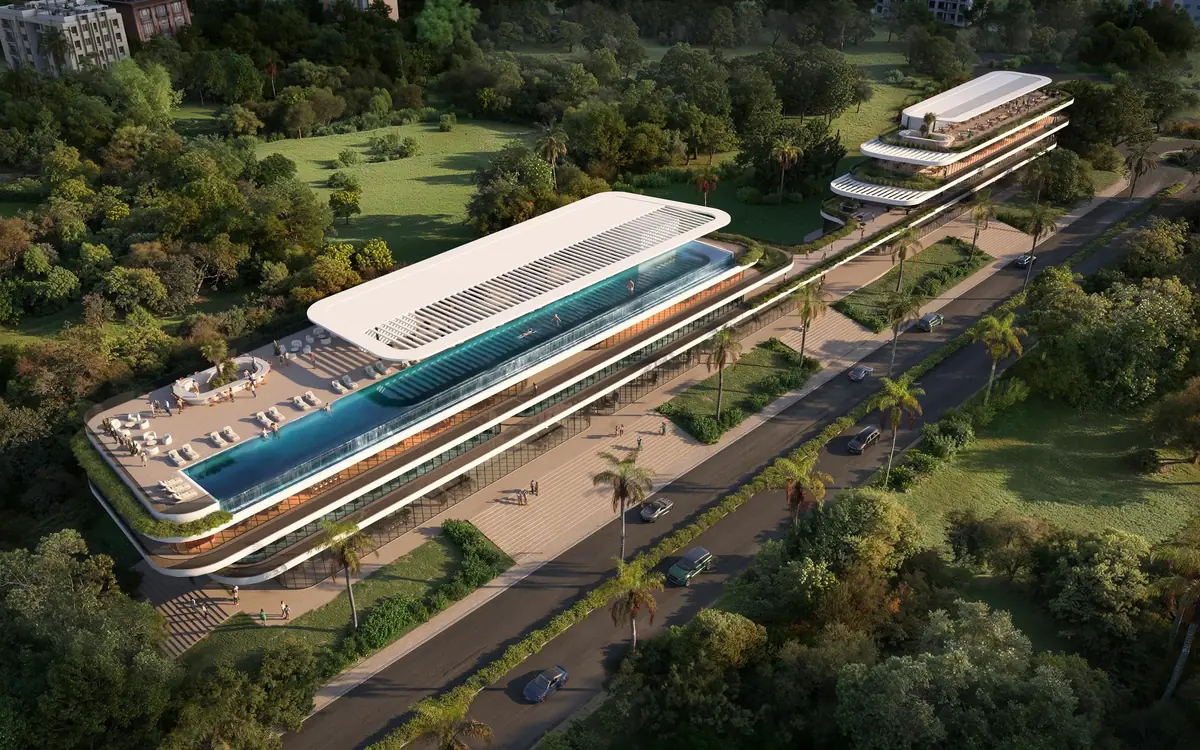
Padel, squash, three badminton courts, bowling alley, AR/VR games, trampoline zone and a 65 m infinity pool.
Configurations & Pricing *Starting price, as per Abhee's project sheet (Oct 2026)
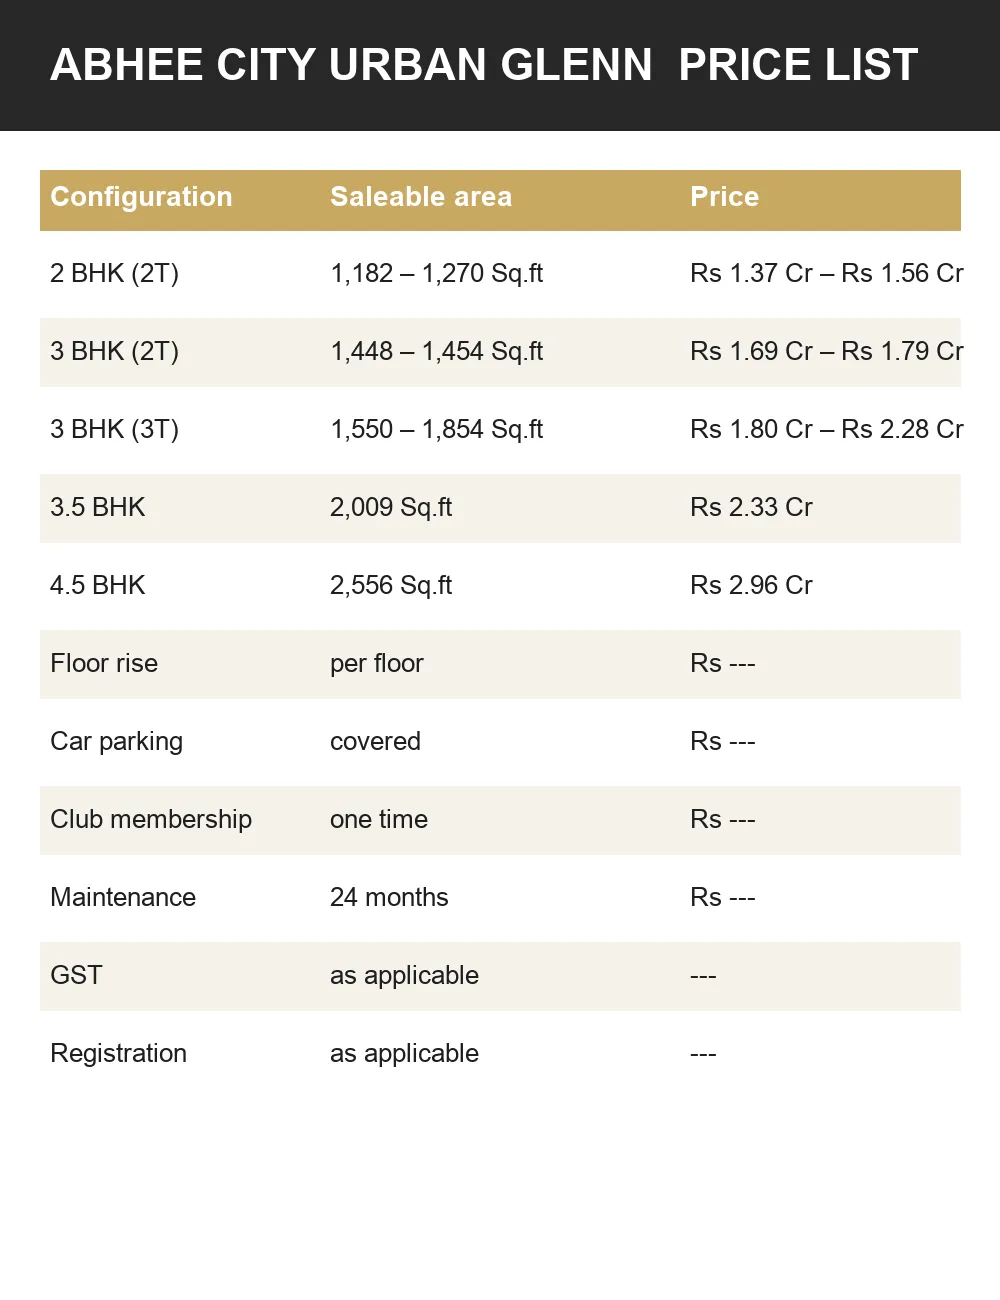
Sizes are super built-up area (SBA). Prices marked * are starting prices from Abhee Ventures’ project sheet (V9, Oct 2026), at a box price of ₹9,999/sq.ft for 2 and 3 BHK and ₹10,350/sq.ft for 3.5 and 4.5 BHK. They exclude PLC, floor rise, maintenance and GST, as well as corpus fund and registration.
Approvals & Documents
K-RERA registered — PRM/KA/RERA/1251/308/PR/250826/008887 · PRM/KA/RERA/1251/308/PR/300926/008986
Statutory Approvals
Both phases are RERA-registered. Documents on file are sent on request.
Payment Plan & Charges
The builder's current cost sheet and payment schedule are shared on request, exactly as issued.
Note: Prices are starting prices from Abhee Ventures’ project sheet (V9, Oct 2026), excluding PLC, floor rise, maintenance, GST, corpus fund and registration. We send the full cost sheet on request.
Location — Varthur–Sarjapur Road, Gunjur
Travel times as published by the builder.
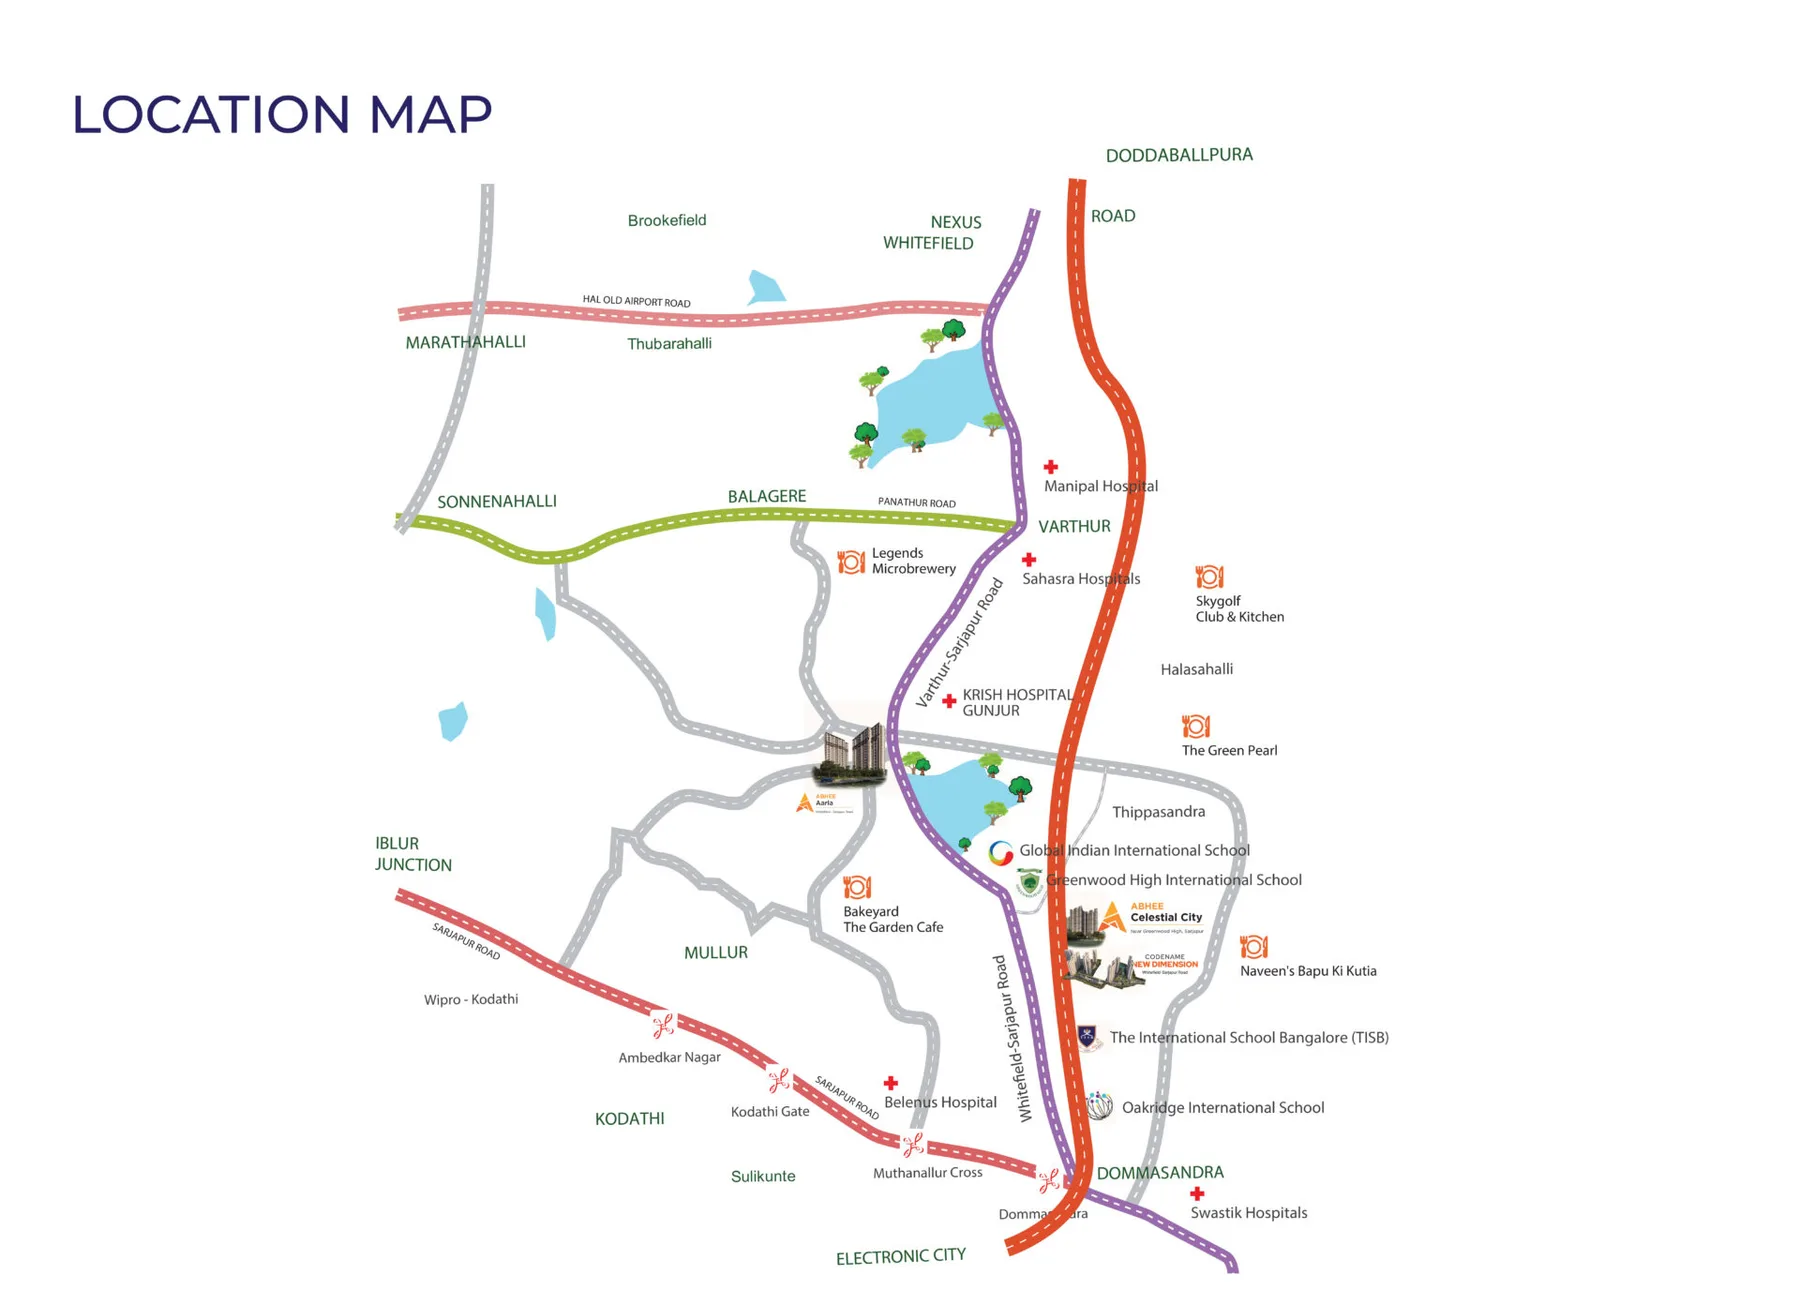
Developer's location map, not to scale. Tap to open in Google Maps.
What’s Nearby
Schools
Greenwood High — 2 mins
The International School, Oakridge — 3 mins
Inventure Academy, GIIS — 4 mins
Work
Wipro SEZ — 13 mins
RGA Tech Park — 16 mins
Embassy Tech Village, RMZ Ecospace — 25 mins
Salarpuria Softzone — 30 mins
Healthcare
Swastik Hospital — 12 mins
Apollo Hospitals, SPARSH — 15 mins
Manipal Hospital — 20 mins
Retail & City
Decathlon — 13 mins · DMart — 15 mins
Whitefield, Marathahalli — 25 mins
Silk Board — 35 mins · Koramangala — 40 mins
Address
Sarjapur–Whitefield (Varthur–Sarjapur) Main Road, Gunjur,
behind Abhee Celestial City, Bengaluru 560087
Life at Abhee City Urban Glenn
150+ amenities across four clubhouses of 1.5 lakh sq.ft and the township's gardens. Renders from the builder's amenities deck.
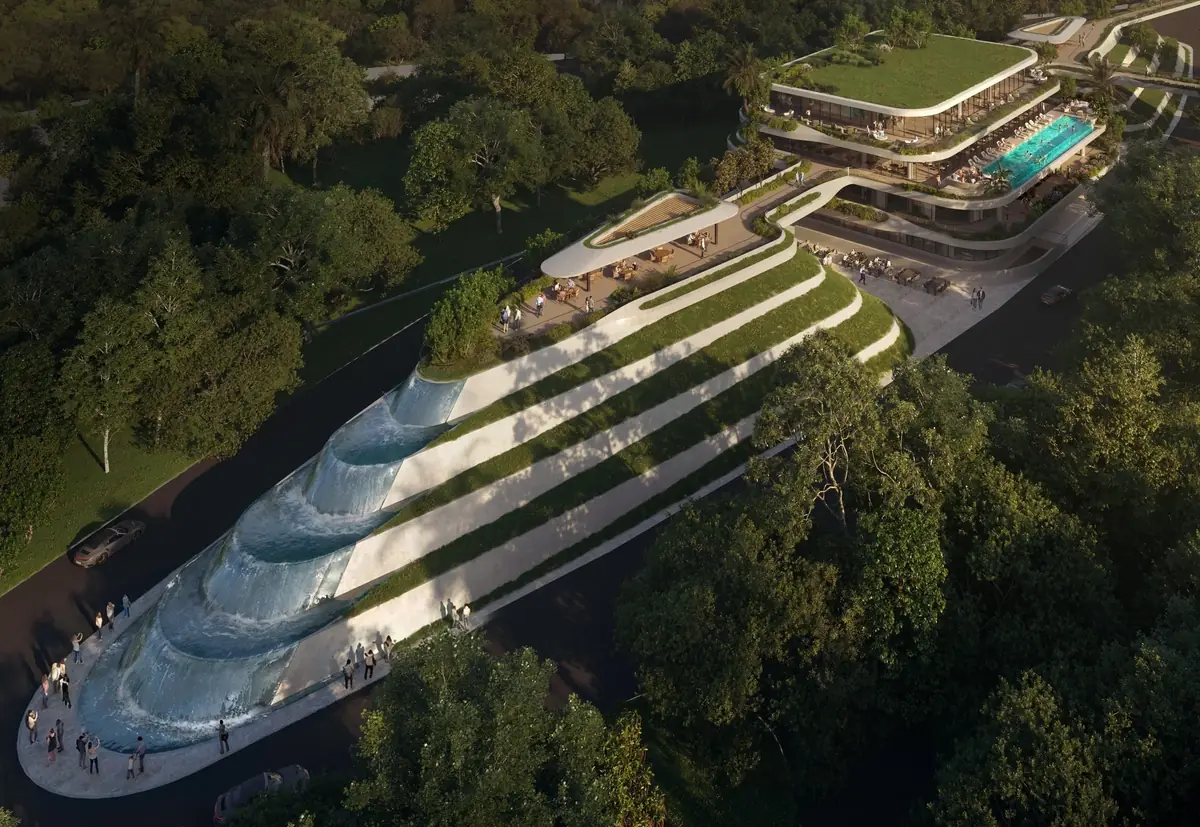
Four Clubhouses
Inverness (wellness), Glasgow (sports), Edinburgh and St Andrews — 1.5 lakh sq.ft in all.
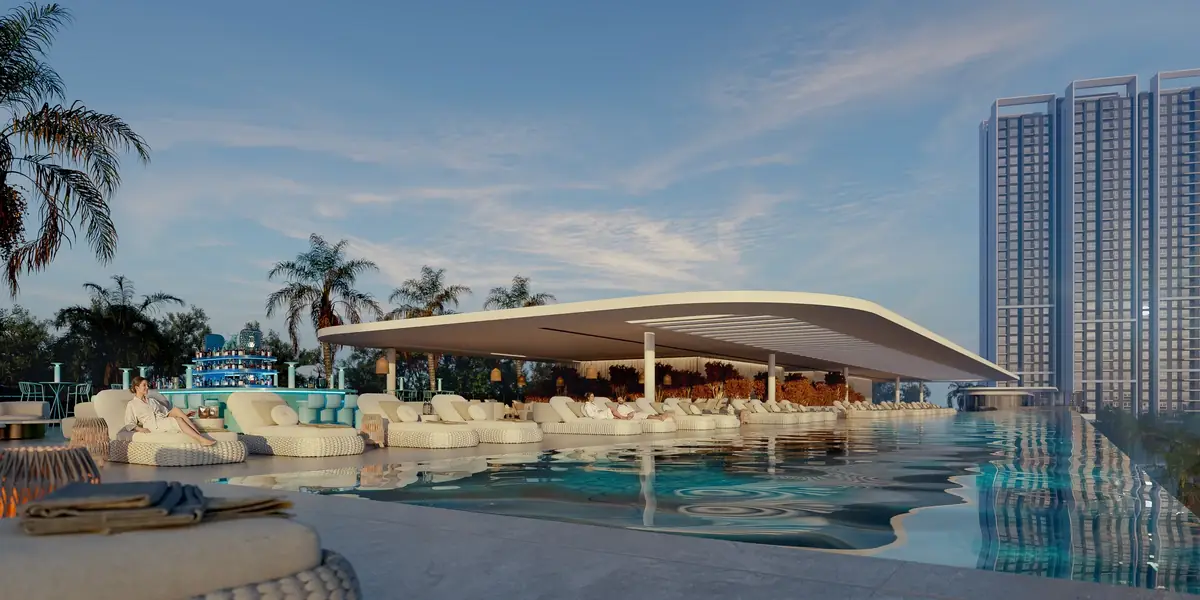
Infinity Pool
A 65 m infinity pool with cabanas at the sports clubhouse, plus wellness and therapy pools.
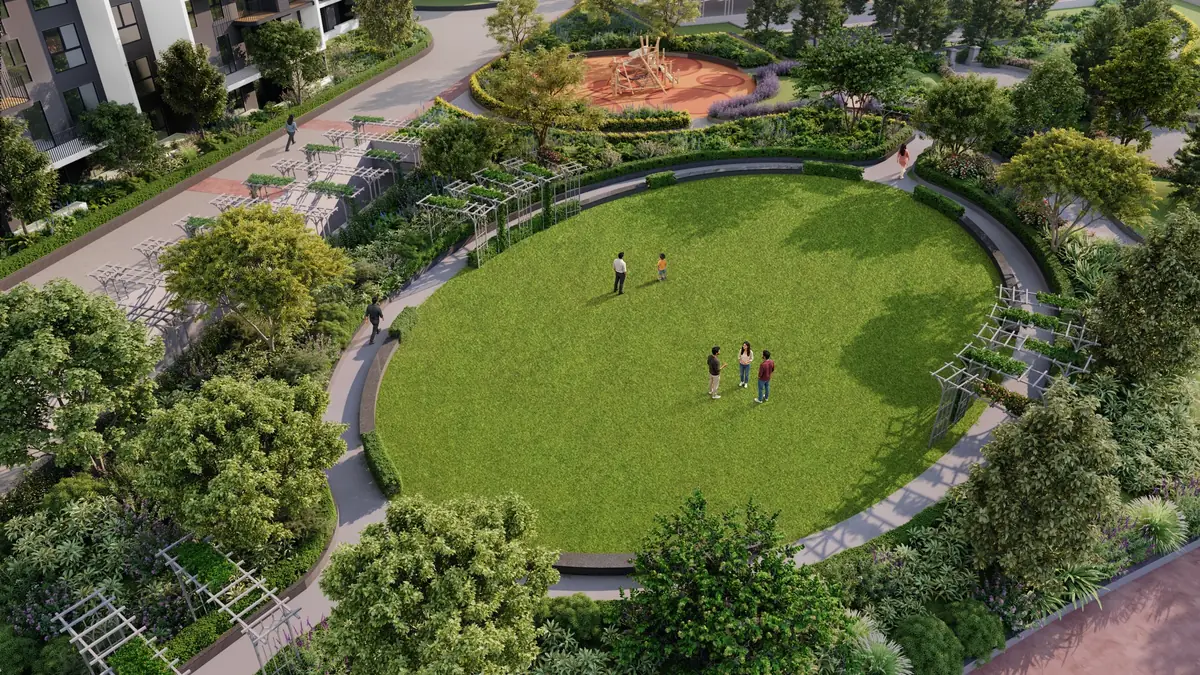
Golf & Lawns
A 3-acre golf course and open lawns, within 85% open space.
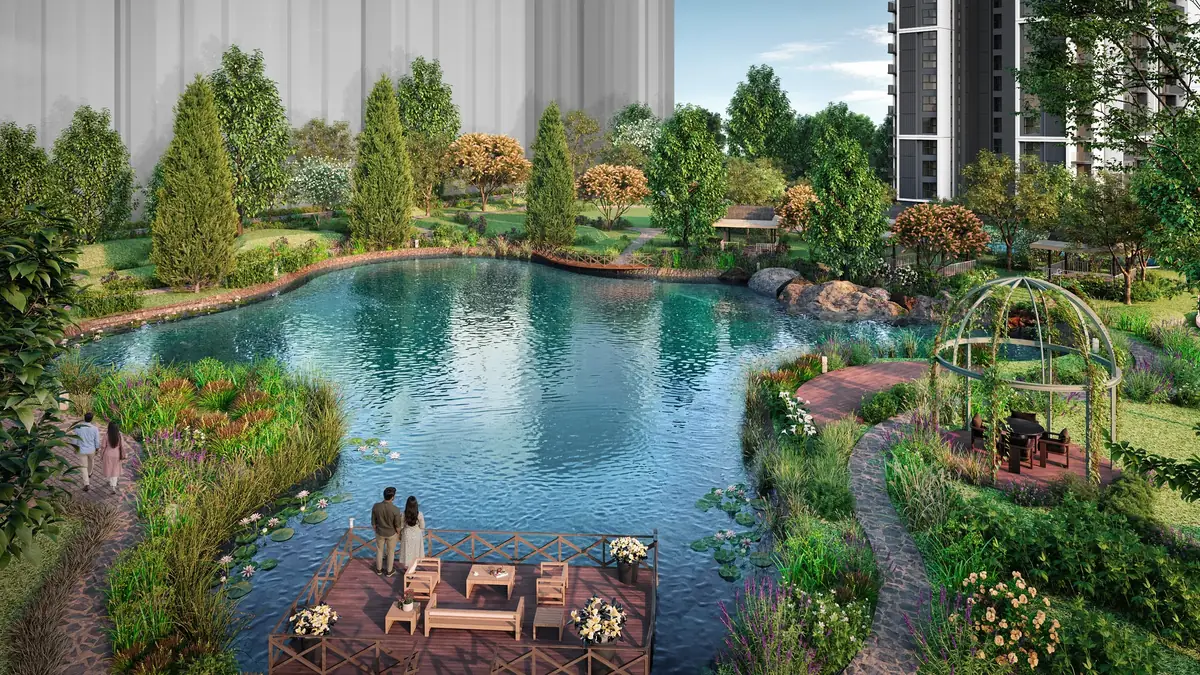
Water Gardens
A lake, water pavilion and landscaped gardens running through the township.
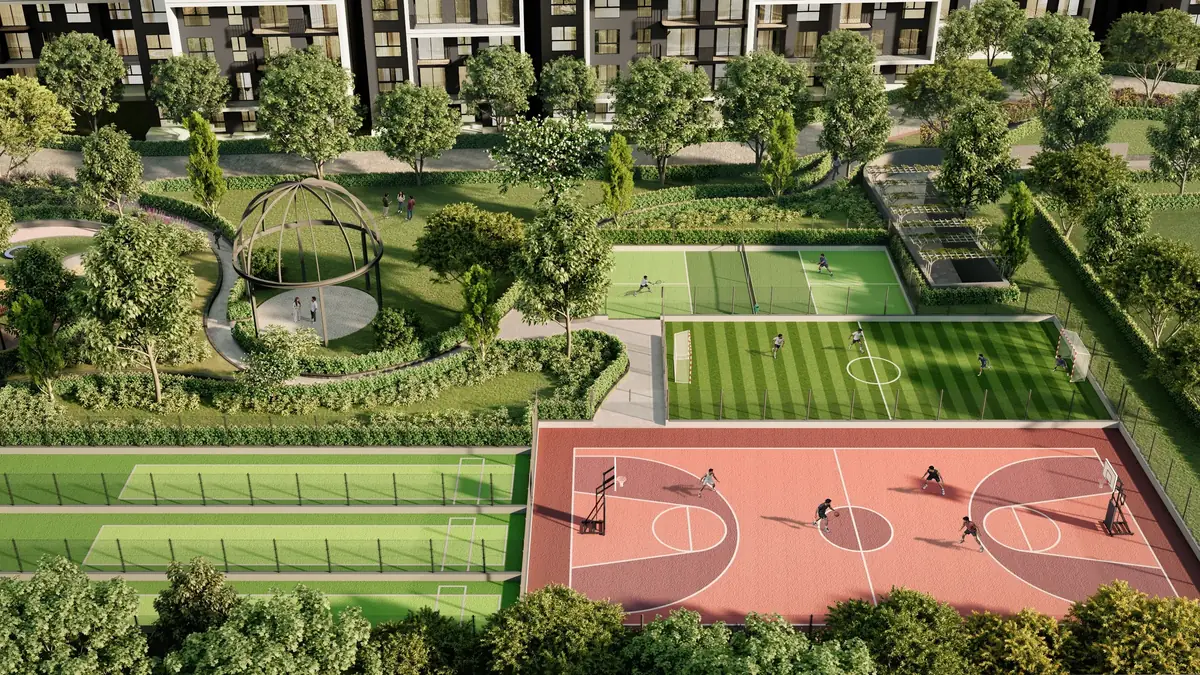
Sports Courts
Outdoor courts, with padel, squash, badminton and a bowling alley indoors.
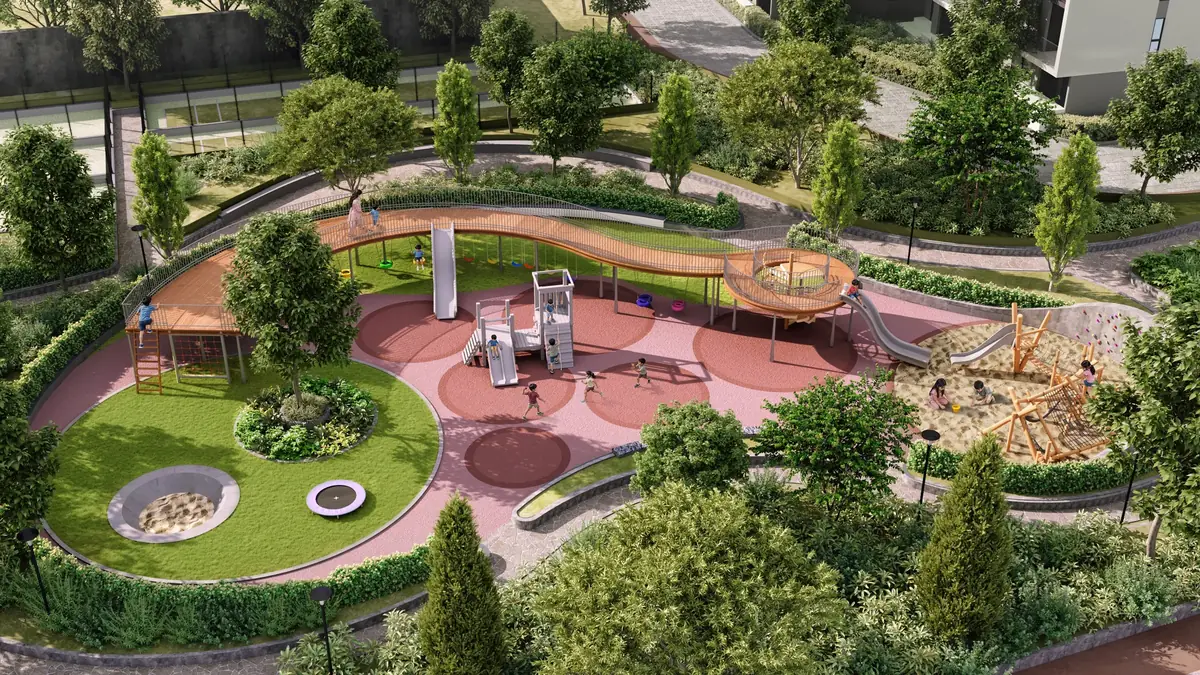
Kids' Play
Play areas across the gardens, and a kids' club in the sports clubhouse.
Downloads & Resources
Get all the details you need to make an informed decision
Project Brochure
The builder’s brochure, with specifications, master plan and the full amenity list.
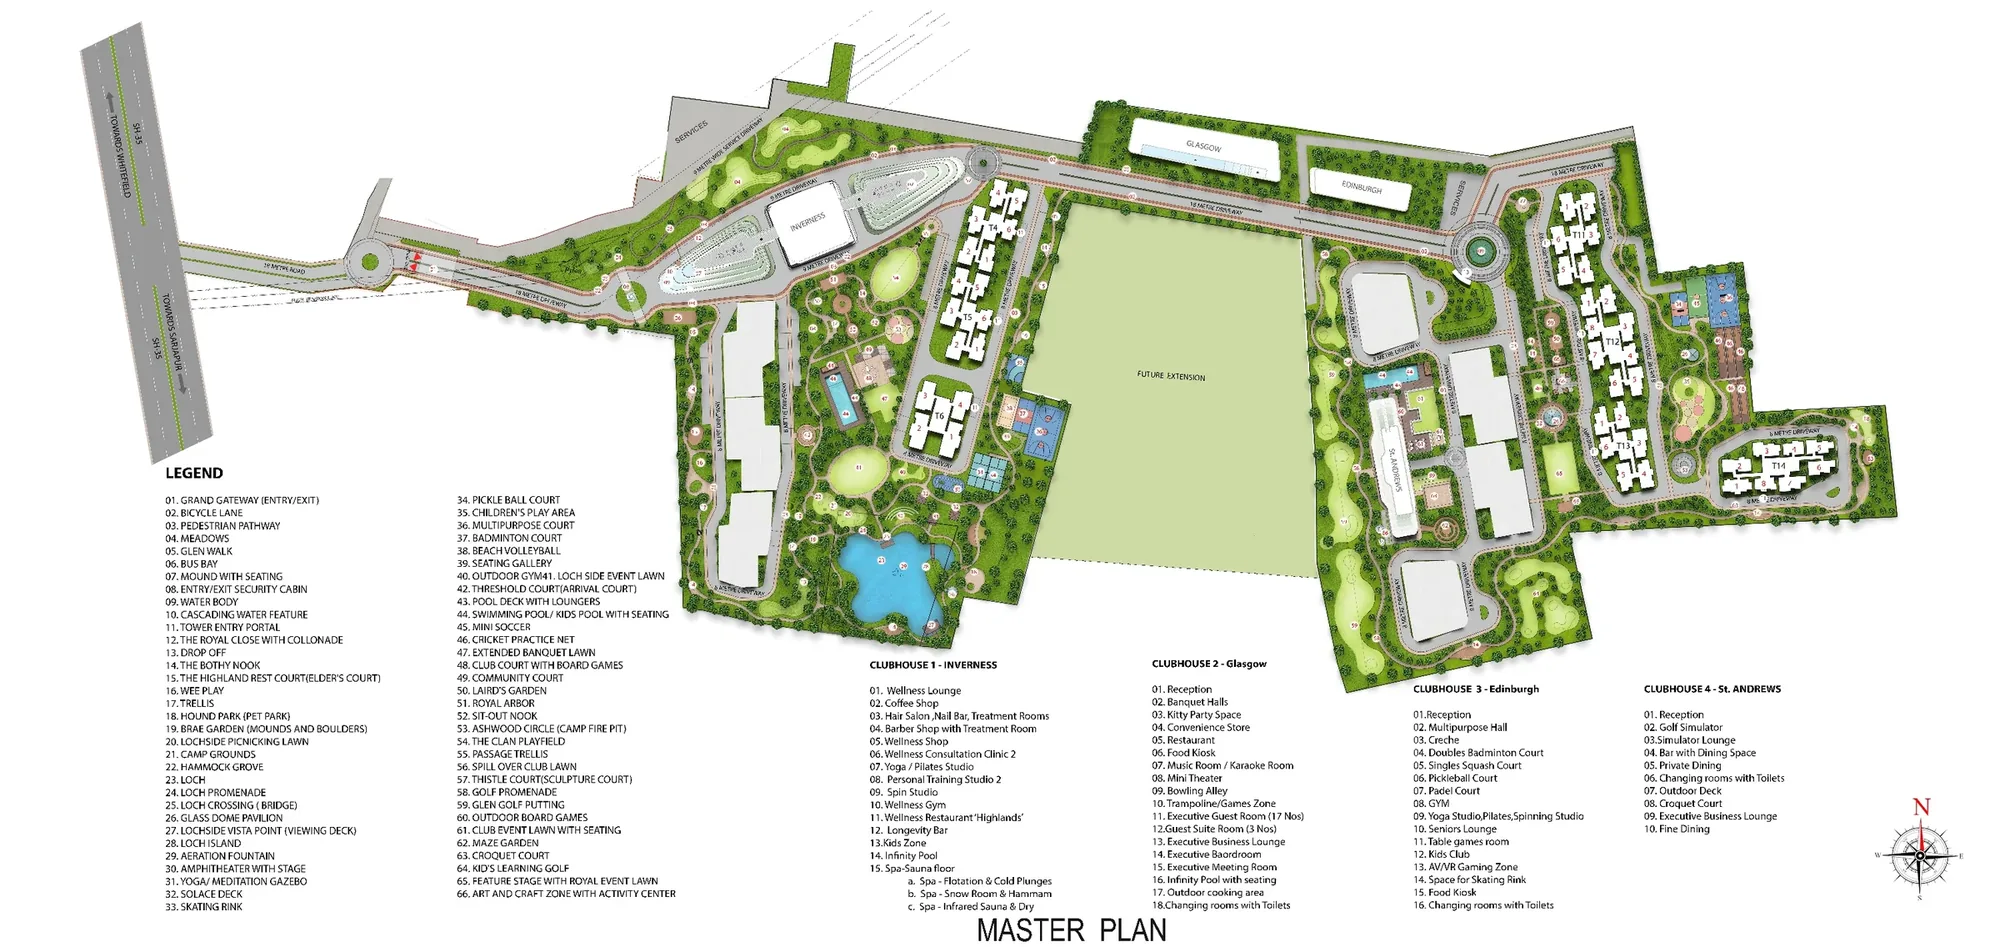
Master Plan
The 45-acre master plan: 14 towers, four clubhouses, the golf course and the landscaped zones.
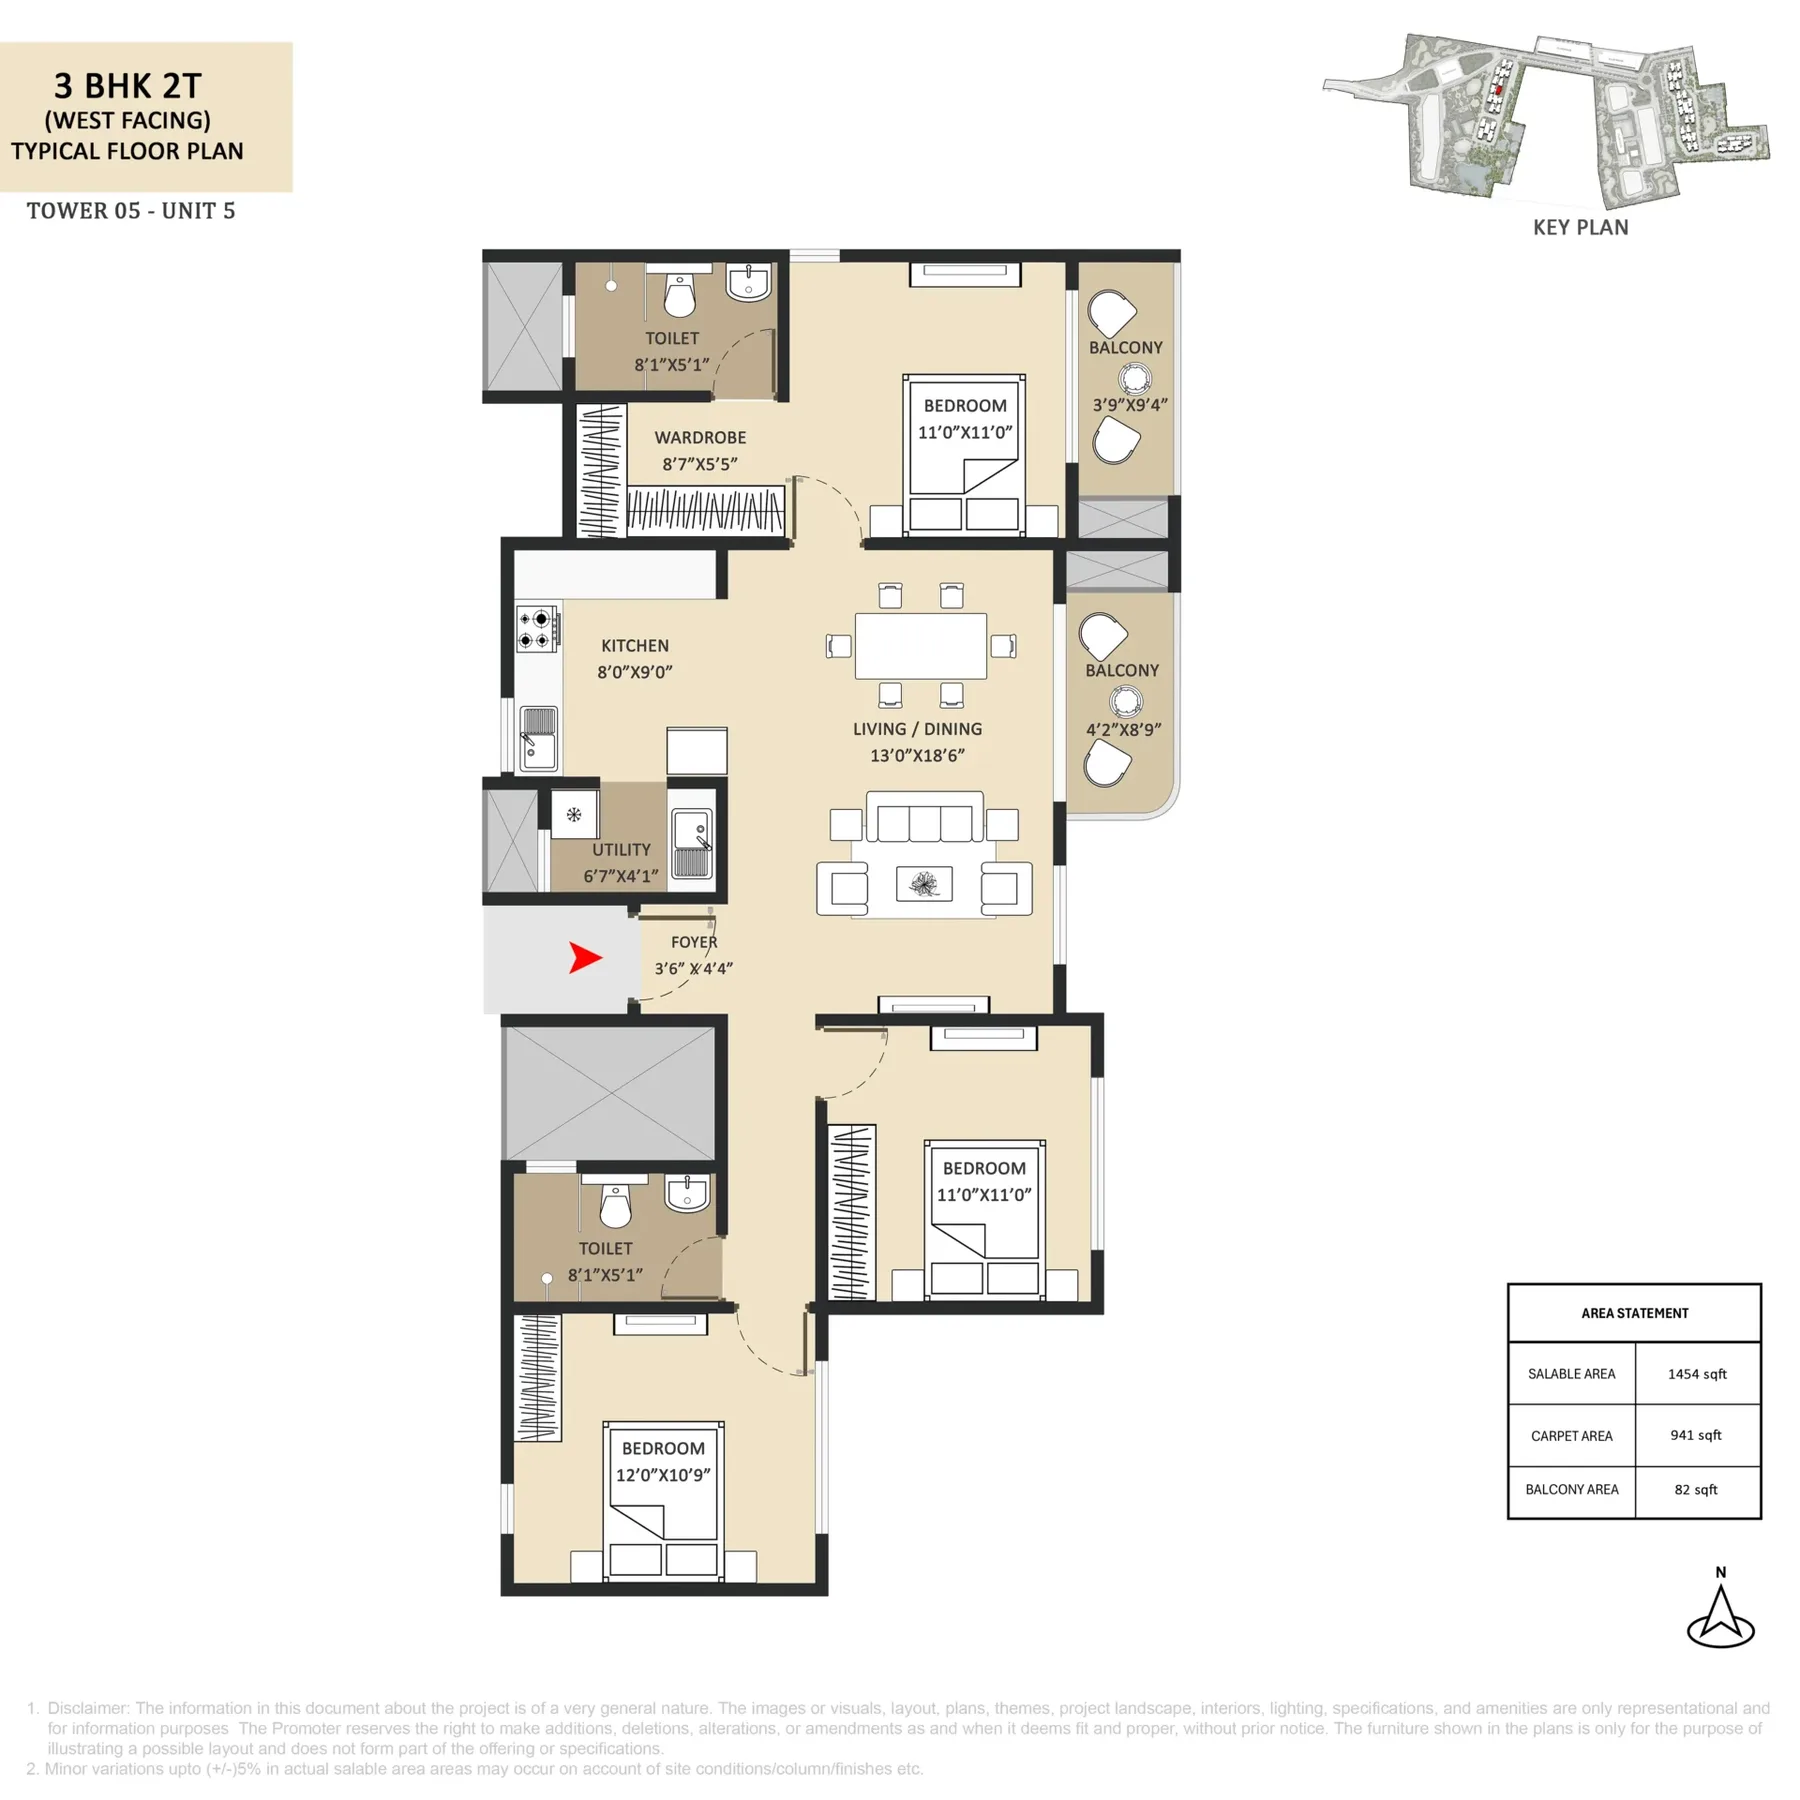
Floor Plans
Typical unit plans for every configuration and the tower floor plates, at full resolution.
Looking for more details?
Get instant access to brochures, floor plans, and pricing.